 Energy Heritage
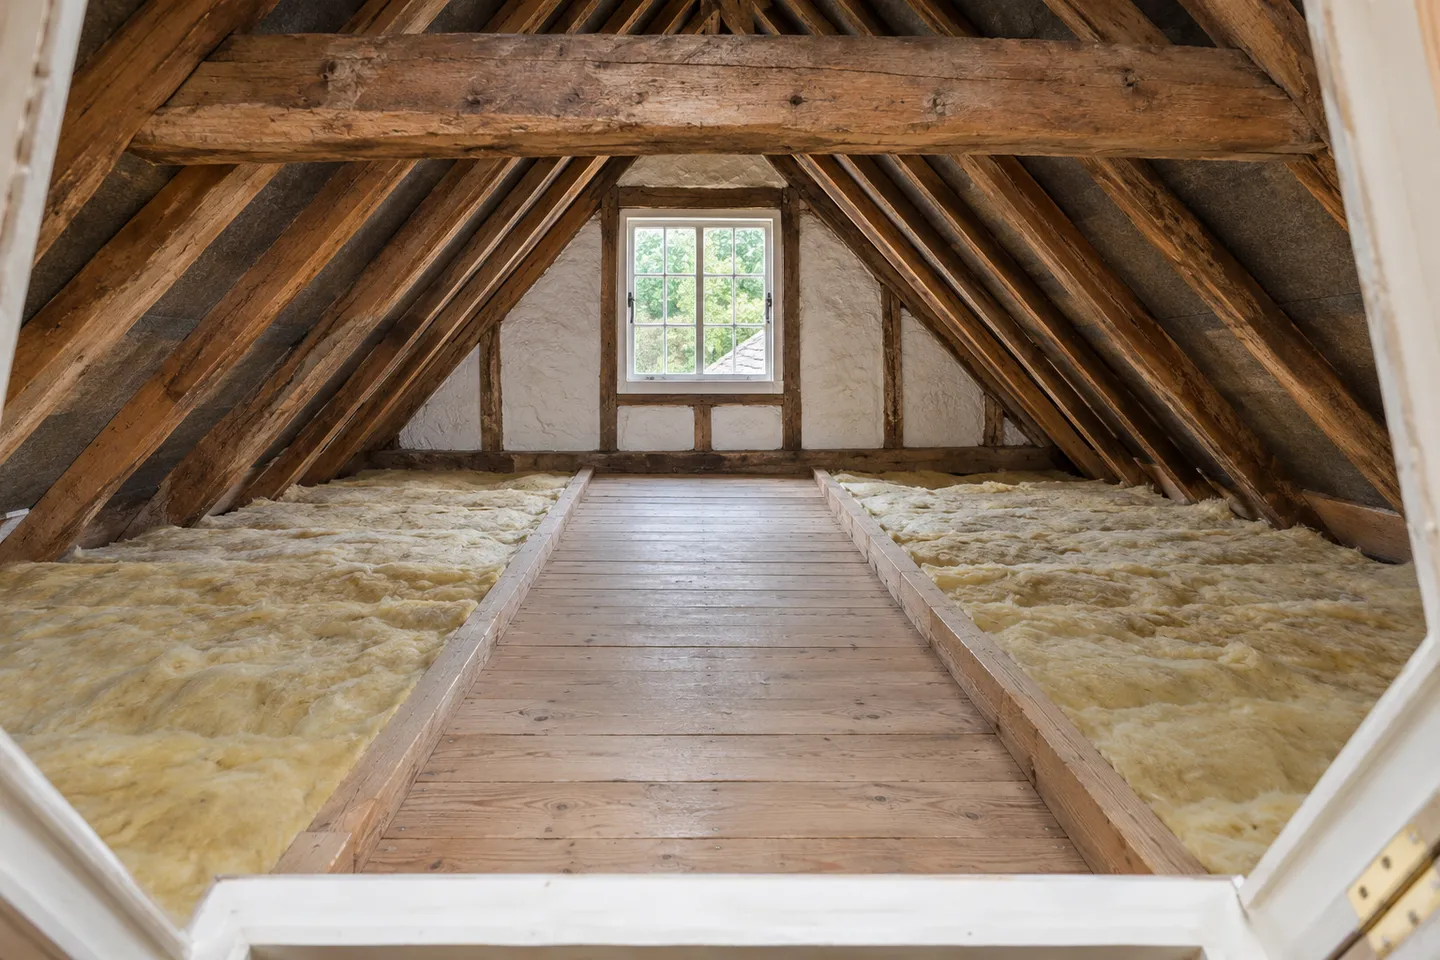
Identify the space you are insulating
In an unheated loft, insulation at ceiling level helps keep warmth in the rooms below. Insulating the sloping roof is a different job. A converted attic may have sloping ceilings, small inaccessible spaces and several junctions that need a coordinated design. Energy Saving Trust recommends professional advice for lived-in lofts, flat roofs and damp or structural concerns.
Start with a simple description: is the loft used only for storage, does anyone sleep there, and can you reach the relevant areas safely? Include any plans to convert it later. These details should appear in the request for a quote, rather than emerging after the work has started.
Resolve roof defects before covering them
Look from a safe position for staining, evidence of leaks or damaged insulation. Do not walk on unsupported ceilings or disturb unknown materials to investigate. Historic England notes that faults such as slipped roof coverings and defective flashing can allow water in. Insulation is not a substitute for repairing the roof.
If you already have photographs or a survey, give them to the installer. Ask who will assess any damp and what needs to happen before insulation goes ahead. Keep a record of repairs and the date they were completed. A new layer can make an old problem less visible without resolving its cause.
Discuss ventilation, services and storage
Adding insulation at ceiling level makes the roof space above it cooler. Energy Saving Trust warns that existing damp can worsen and that ventilation needs consideration. The specification should explain how airflow is retained, how the loft hatch is treated and how tanks, pipes and electrical fittings are dealt with. These details depend on the roof and services, so avoid treating a generic depth recommendation as a complete design.
Tell the installer whether you need storage. Ask for a suitable raised storage arrangement rather than assuming boards can simply squash the insulation beneath them. Agree how someone will reach equipment that needs inspection or maintenance afterwards.
Compare the whole job, not just the roll price
Two quotes can describe very different work. One may include clearing old boarding, access improvements and hatch insulation; another may cover only laying material in an open area. Request the product, intended thickness, area covered and any excluded corners or roof sections in writing. Ask whether removal of stored belongings is your responsibility.
Also establish what the contractor will do if they discover a problem once access is available. A written stop-and-discuss arrangement is preferable to an unexplained extra charge or work proceeding around a defect. For an older or protected roof, ask whether specialist advice or permissions are needed for the proposed intervention.
Check the result after installation
Before access is closed, obtain photographs and the product details. Ask the installer to show you the safe access route, the hatch and the ventilation provisions. Keep the invoice with the specification so a future contractor can understand what was installed without guessing.
Record heating use over time, but do not compare one mild week with a freezing one and attribute the difference entirely to insulation. Our bill-reading guide explains how to separate consumption from tariff changes. If you are considering several improvements, fit the loft work into a plan for the whole home, especially where later roof repairs or conversion could affect it.
Sources & further reading
Checked 16 November 2026. General guidance for UK households; building advice and permissions vary by property and location.