 Energy Heritage
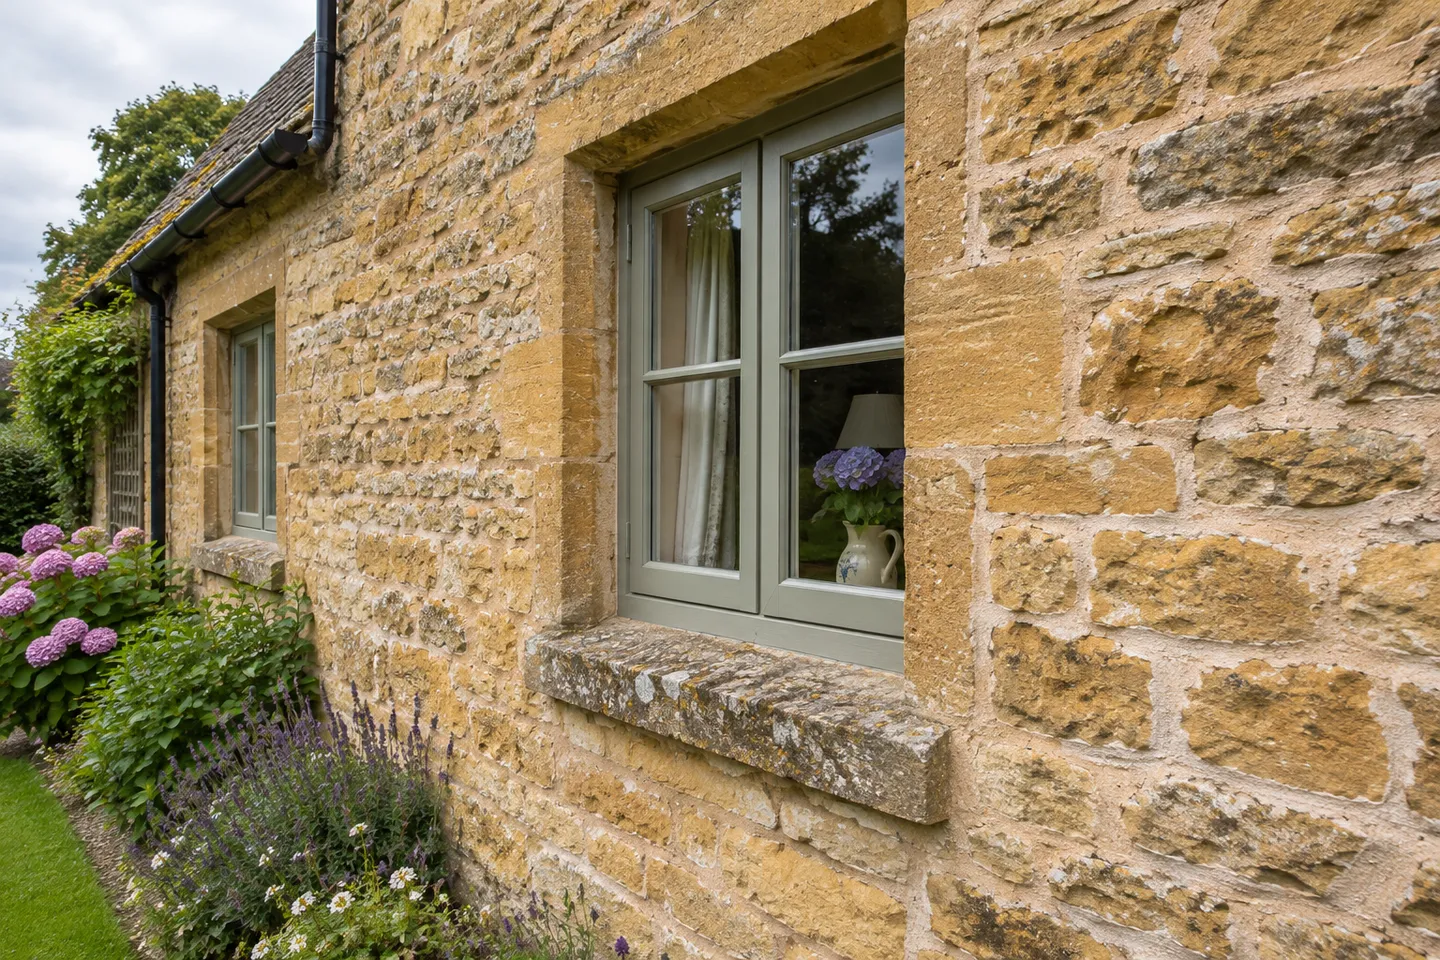
Establish what the wall is made of
An older house may contain several kinds of wall. The original building, a later extension and an infilled opening need not share the same construction. Ask an adviser to identify the relevant materials and explain any uncertainty. A description such as “Victorian” is useful background, but it is not a complete specification.
Collect old survey reports, photographs of previous work and details of known alterations. Note rooms with persistent cold spots or staining. You do not need to remove plaster to prepare this information. The point is to give the person assessing the building a better starting position and identify where further investigation may be necessary.
Treat moisture as part of the design
Historic England’s wall-insulation guidance stresses understanding moisture movement and resolving damp before energy-efficiency interventions. Traditional walls can be affected by their finishes as well as the masonry beneath. Adding insulation changes conditions within the wall, so a dry-looking surface on the day of a visit is not the entire assessment.
Ask how exposure to rain, existing repairs and the wall’s drying behaviour have been considered. If a recommendation consists only of a product brochure, request the reasoning that connects it to your property. A useful answer should explain the wall, the proposed assembly and the relevant risks, rather than relying on the word “breathable” as a guarantee.
Compare internal and external disruption
Internal insulation introduces work on the room side. Think through the positions of skirtings, cornices, sockets, radiators and fitted cupboards when discussing a proposal. Ask for drawings of awkward junctions, including window reveals and where insulated surfaces meet floors or internal partitions. The visible central area of the wall is only one part of the job.
For external work, ask what happens at roof edges, downpipes, windows and the base of the wall. Consider the appearance and boundaries of the property as well as access. Neither approach should be selected from a photograph alone. Historic details and any permission requirements need to be assessed before a final design is agreed.
Demand a complete quotation
Write a list of work you expect to be included: preparation, repairs, insulation, finishing, service alterations, waste removal and redecoration. Ask the contractor to mark exclusions against it. This makes it easier to compare a seemingly low price with a more complete proposal.
Request the named system and materials, the intended thickness and the design responsibility. Establish who will inspect the work before it is covered, what photographs will be supplied and how substitutions will be approved. A warranty can be useful, but read what it covers and who stands behind it. It does not remove the need for a suitable design or competent installation.
Consider whether another task should come first
Wall insulation may be a substantial and disruptive undertaking. Before committing, place it alongside needed repairs, loft improvements and changes to heating controls. A project can be phased, but the phases should work together. For example, tell the designer if window or roof work is also planned so the junction details can be coordinated.
Set out what success means to you: a more comfortable room, reduced fuel use, less draught discomfort or a wider renovation. Keep these aims distinct when assessing a forecast. After installation, retain the design and inspection records and follow the maintenance instructions. Monitor comfort and consumption rather than assuming the promised result has been achieved automatically.
Sources & further reading
Checked 16 November 2026. General guidance for UK households; building advice and permissions vary by property and location.